
Stockholm
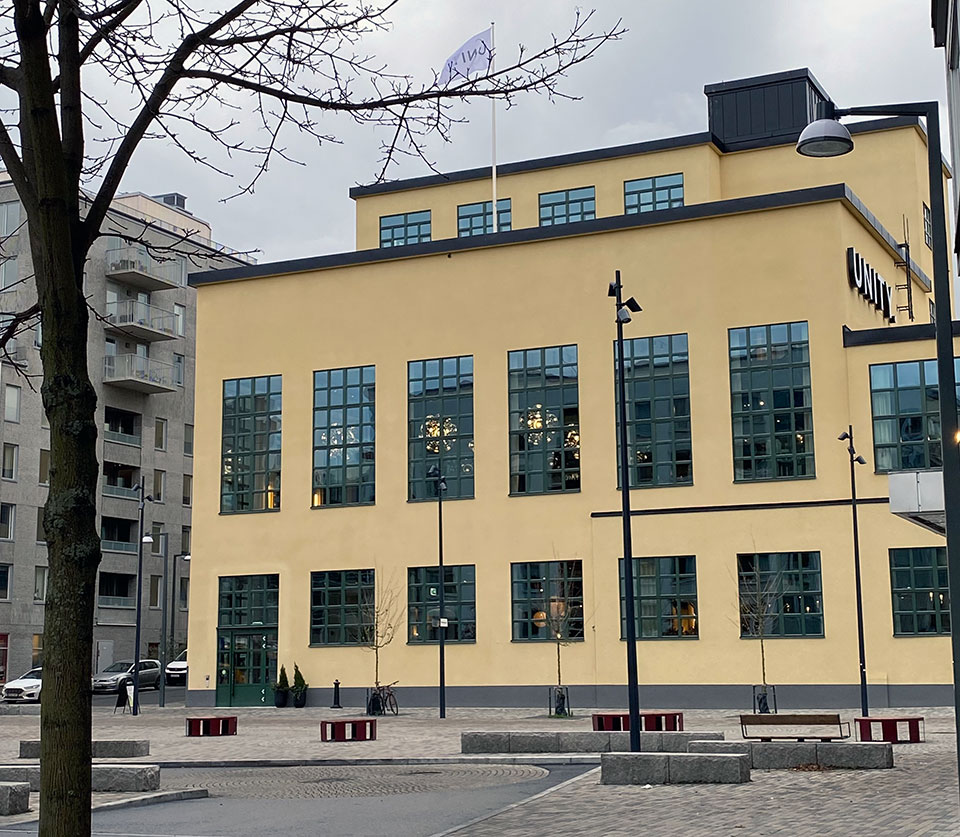
Transformator verkstaden
- Strategy
- Conversion
- Type
- Flex-living and co-living
- Units
- 140 units
- Location
- Nordic
Opportunity
A 1940s industrial building in Hammarby Sjöstad, central Stockholm, with scope to convert approximately 7,000 sq m into flexible accommodation and workspace while preserving its architectural character.
Delivery
Converted the building into 140 furnished studio and loft apartments for short- and extended-stay accommodation, alongside co-working facilities, meeting rooms and shared amenities, including a café, lounge, gym and rooftop terrace. Repurposed the former transformer hall into a contemporary workspace, retaining its 10-metre-high ceilings, large industrial windows and original structural features. The design prioritised energy efficiency, material reuse and waste reduction.
Outcome
Created a mixed-use living and working environment that preserved the building’s industrial character and contributed to the regeneration of Hammarby Sjöstad.
Redevelopment of a historic warehouse and office building into apartments for rent and co-working space in the inner-city of Stockholm, targeting young professionals, students and single-family households. The property’s industrial heritage, large windows, and high ceilings created the potential for both an attractive living and working environment.
The project is a leading example of reuse of resources to create a modern and sustainable building.
The property is located in a vibrant micro-location with new housing, new offices, restaurants, cafés, schools, grocery shops, hotels, and with good public connections.
The property was acquired in October 2018 in a joint venture with a global institutional investor. The joint venture targeted in excess of 2,000 apartments with strong focus on ESG.